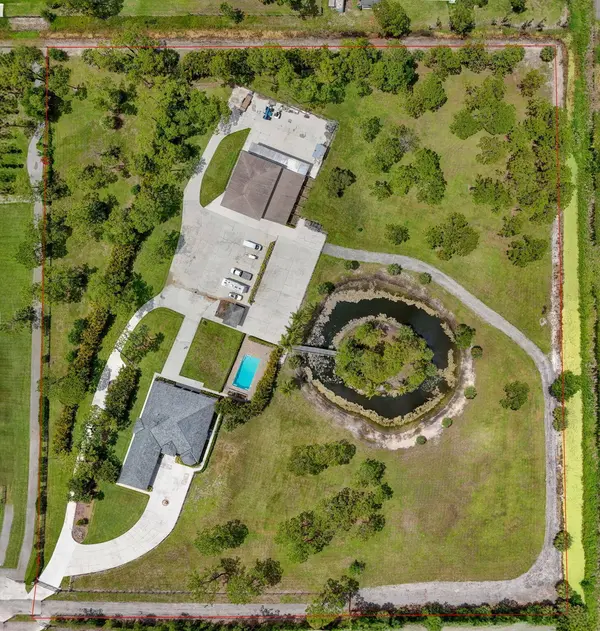
11085 86TH ST N
West Palm Beach, FL 33412
- 4 Beds
- 4 Baths Full Baths: 4
- 4,950 SqFt
- 10 Lot Size
- 1995 Year Built
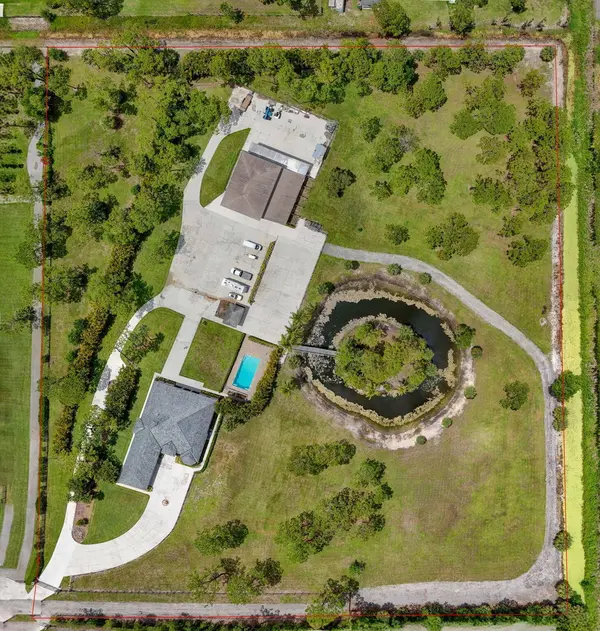
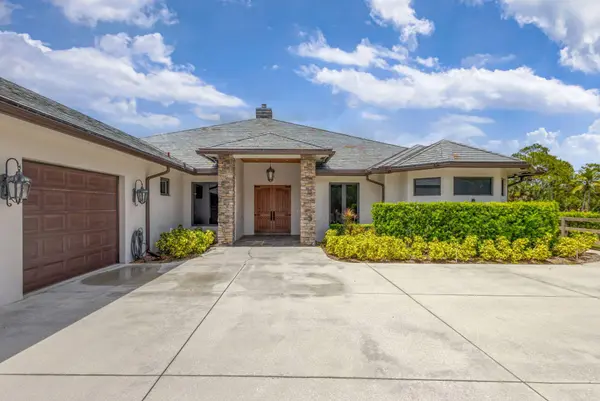
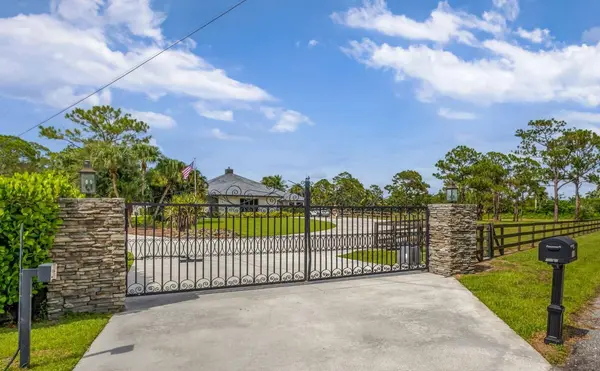
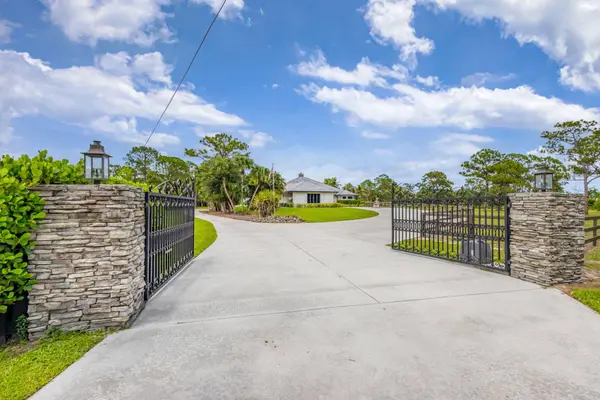
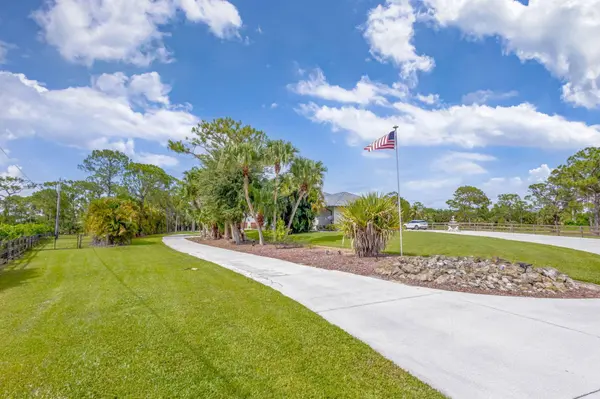
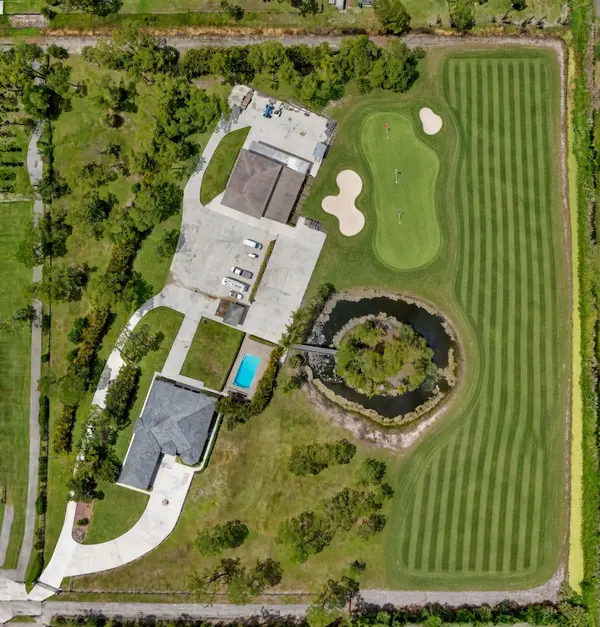
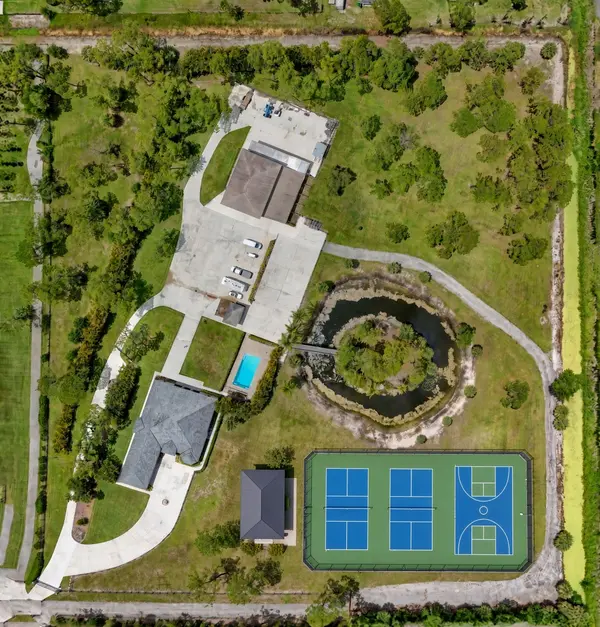
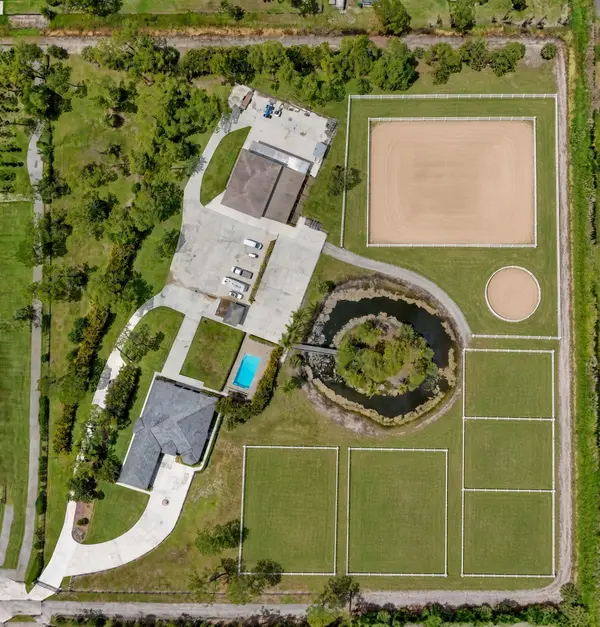
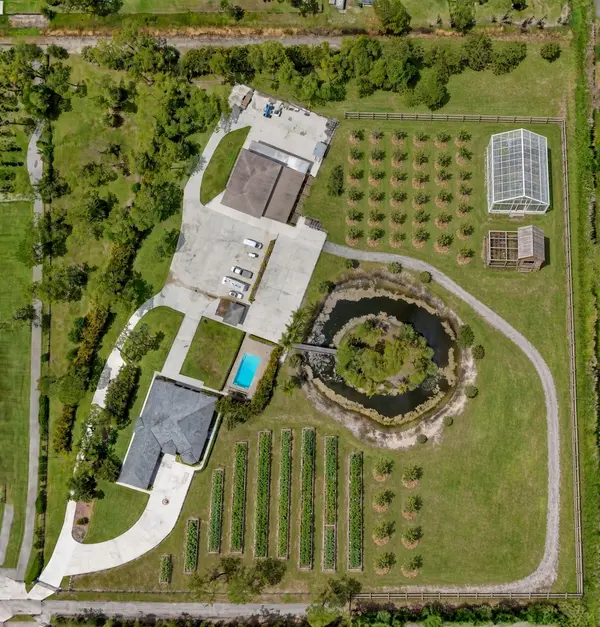
Ten gated acres between The Club at Ibis and the new Triple Stick Golf
Club, and twenty minutes from downtown West Palm Beach and the airport.
CONNECT WITH OUR AGENTS
Buying, exploring, or just curious what ten acres could actually become?
No pressure, just a conversation.

Founder | Realtor License ID: SL3572311
+1(561) 220-2329 | mpfohl@activelifeproperties.com

Lifestyle Real Estate Advisor License ID: SL3635752
+1(561) 635-7877 | doconnell@activelifeproperties.com
Key Details
Property Type Single Family Home
Sub Type Single Family Residence
Listing Status Active
Purchase Type For Sale
Square Footage 4, 950 sqft
Price per Sqft $707
Subdivision Rustic Lakes
MLS Listing ID R11104131
Style Traditional
Bedrooms 4
Full Baths 4
Construction Status Resale
HOA Fees $83/mo
HOA Y/N Yes
Total Fin. Sqft 4950
Year Built 1995
Annual Tax Amount $28,960
Tax Year 2025
Lot Size 10.000 Acres
Acres 10.0
Property Sub-Type Single Family Residence
Location
State FL
County Palm Beach
Community Home Owners Association, Equestrian Facilities, Gated
Area 5540
Zoning AR
Direction Northeast
Rooms
Other Rooms Barn(s), Guest House, Outbuilding, Storage
Main Level Bedrooms 4
Building
Lot Description Oversized Lot, Sprinklers Automatic, Sprinkler System
Dwelling Type House
Faces Northeast
Story 2
Entry Level One
Foundation Block
Sewer Septic Tank
Water Well
Architectural Style Traditional
Level or Stories One
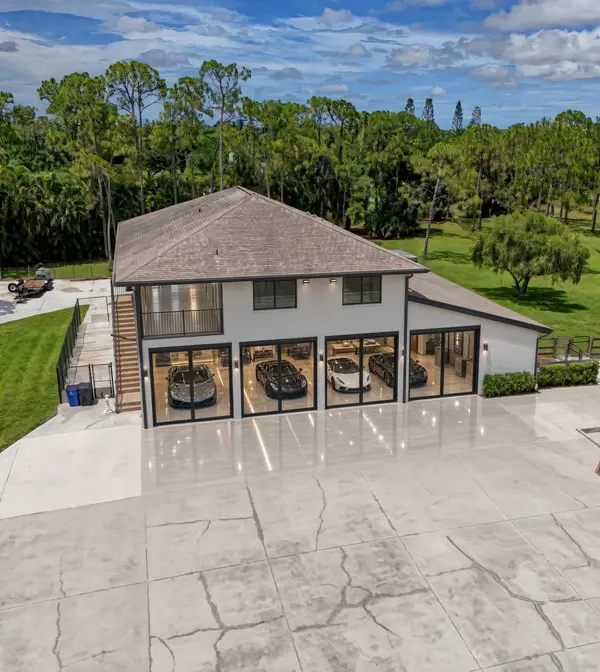
Additional Building Barn(s), Guest House, Outbuilding, Storage
Unit Floor 1
Structure Type CBS (Concrete Block Structure),Block
New Construction No
Construction Status Resale
Interior
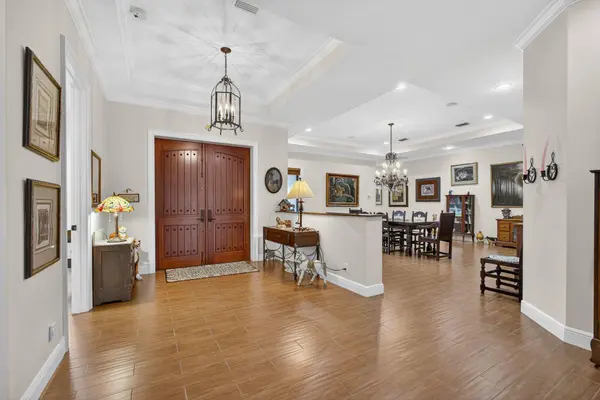
Interior Features Wet Bar, Built-in Features, Breakfast Area, Bathtub, Cathedral Ceiling(s), Dining Area, Separate/Formal Dining Room, Dual Sinks, Entrance Foyer, High Ceilings, Main Level Primary, Multiple En Suite Bathrooms, Split Bedrooms, Storage, Soaking Tub, Separate Shower, Vaulted Ceiling(s), Bar, Walk-In Closet(s)
Heating Central
Cooling Central Air, Ceiling Fan(s), Zoned
Flooring Ceramic Tile
Equipment Call Listing Agent, Generator, Intercom
Furnishings Unfurnished
Fireplace No
Window Features Metal,Single Hung
Appliance Cooktop, Dryer, Dishwasher, Electric Range, Disposal, Ice Maker, Microwave
Laundry Inside, Laundry Room, Laundry Tub
Exterior
Exterior Feature Kennel, Lighting, Outdoor Living Area, Storage, Porch
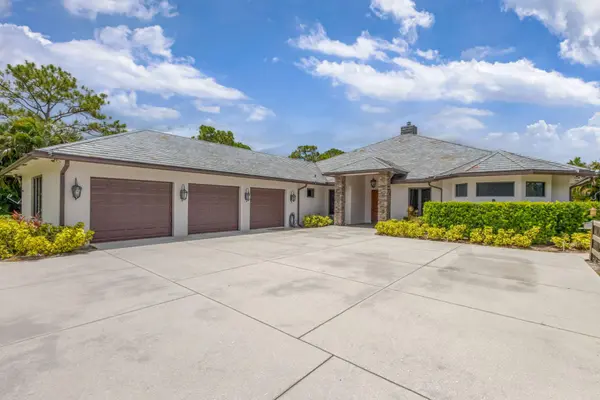
Parking Features Attached, Circular Driveway, Driveway, Garage, Golf Cart Garage, Garage Door Opener, Guest, RV Access/Parking
Garage Spaces 3.0
Fence Fenced
Pool In Ground
Community Features Home Owners Association, Equestrian Facilities, Gated
Utilities Available Cable Available, Water Available
Amenities Available Maintenance, Trail(s)
Waterfront Description None
View Y/N Yes
Water Access Desc Well
View Garden, Pool
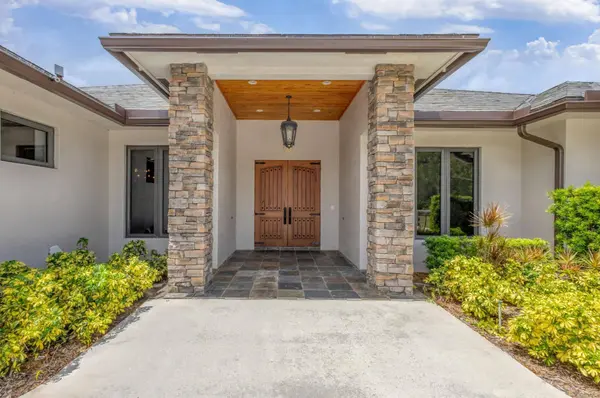
Roof Type Slate
Street Surface Concrete
Porch Covered, Patio, Porch, Screened
Attached Garage true
Garage Yes
Private Pool Yes
Schools
Elementary Schools Pierce Hammock
Middle Schools Western Pines
High Schools Seminole Ridge
Others
Pets Allowed Yes
HOA Fee Include Security
Senior Community No
Restrictions Okay to Lease 1st Year,OK To Lease,Rental Restriction
Tax ID 52414223000001180
Security Features Fire Alarm,Gated Community,Key Card Entry,Smoke Detector(s)
Acceptable Financing Cash, Conventional, FHA
Horse Property true
Membership Fee Required false
Horse Feature Barn, Hay Storage, See Remarks, Stable(s), Tack Room, Wash Rack
Listing Terms Cash, Conventional, FHA
Special Listing Condition Listed As-Is
Pets Allowed No Pet Restrictions, Yes
Virtual Tour https://www.propertypanorama.com/11085-86th-Street-Palm-Beach-Gardens-FL-33412/unbranded
FULL GALLERY
LIFESTYLE CONCEPTUAL RENDERINGS
MORTGAGE CALCULATOR
REAL TIME INSIGHTS FOR 33412
- ?Sold Listings
- ?Average Sales Price
- ?Average Days on Market